
Integrate New Doors Into Expanded Spaces
Garage Remodeling Builders in Heber-Overgaard for projects upgrading door systems during renovations
Garage remodels often involve more than cosmetic updates—many White Mountains homeowners expand storage capacity, add workspace for hobbies or vehicle maintenance, or reconfigure layouts to accommodate larger vehicles or RVs. These projects require new door installations that match updated framing, integrate with modern insulation and finishes, and function reliably in the region's demanding climate. Overgaardian Door Service partners with general contractors and homeowners on remodeling projects throughout Heber-Overgaard, Snowflake, and Show Low, supplying and installing doors, openers, and hardware that align with the remodel's design goals while maintaining operational reliability through mountain winters. The company takes on projects of all scope and complexity, from single-door upgrades during minor renovations to multi-door commercial installations in newly expanded facilities.
Remodeling work begins with coordination between the door installer and the general contractor to ensure framing dimensions accommodate the new door system, headers are sized to support the door's weight, and rough openings are square and level before installation begins. Technicians install doors after interior finishes are complete but before final trim work, allowing the door system to integrate seamlessly with new wall surfaces and ceiling treatments without requiring rework or adjustment.
Request a consultation during the remodel planning phase to coordinate door specifications with your contractor's framing schedule.
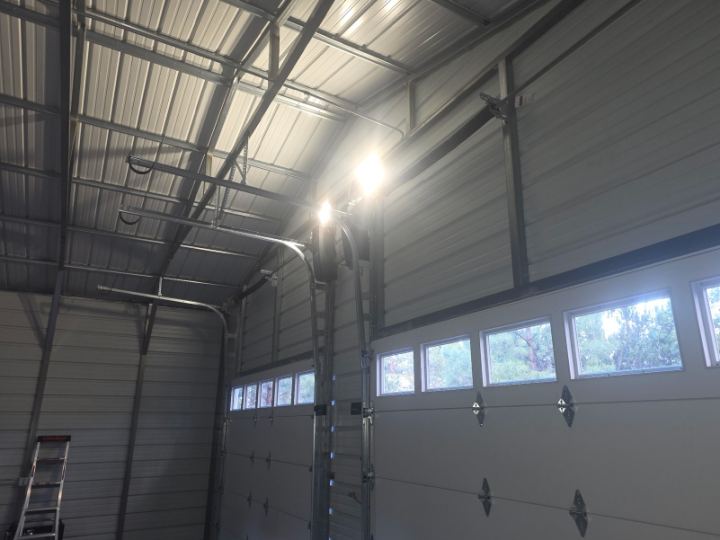
Why Coordination Between Trades Matters for Installation
Successful remodeling installations depend on accurate framing dimensions and proper header support, which must be confirmed before the door arrives on-site. Overgaardian Door Service works directly with contractors to verify rough opening measurements, recommend header reinforcement when needed for insulated or oversized doors, and schedule installation to avoid conflicts with other trades working in the same space. This coordination prevents delays caused by incorrect openings or insufficient structural support discovered only after the door is delivered.
After installation, the new door operates smoothly within the remodeled space, seals properly against updated weatherstripping channels, and integrates visually with exterior finishes chosen during the renovation. Opener controls are positioned for convenient access based on the new interior layout, and safety sensors are mounted to accommodate changes in floor height or traffic patterns within the garage. The door system functions as a permanent part of the remodel, not an afterthought added once other work is finished.
The service includes supplying doors, openers, springs, and all necessary hardware, but does not include framing modifications, electrical rough-in for opener circuits, or exterior trim carpentry—those remain the responsibility of the general contractor. Clear scope definition during planning prevents misunderstandings about which trade handles each aspect of the installation.
Common Questions About This Service
Remodeling projects involve multiple contractors and precise timing, so property owners and builders typically need clarity on coordination, material selection, and installation sequencing.
When should the door installer be brought into a remodeling project?
Contact the door supplier during the design phase, before framing begins, to confirm rough opening dimensions and header requirements. Early involvement prevents costly corrections after framing is complete and allows time to source specialty doors if the remodel calls for custom sizes or styles.
What door styles work best for garage remodels in the White Mountains?
Steel and composite doors withstand freeze-thaw cycles better than wood, which can warp or crack in high-elevation climates. Insulated doors improve temperature control in garages converted to workshop or storage space, reducing heating costs and preventing moisture condensation on interior surfaces during winter.
Can the new door match the home's updated exterior finishes?
Yes, doors are available in a range of colors, panel designs, and window configurations that coordinate with siding, trim, and roofing installed during the remodel. Technicians help select styles that complement the home's architecture while meeting functional requirements for insulation and weather resistance.
How does installation timing fit into the overall remodel schedule?
Door installation typically occurs after drywall, insulation, and interior finishes are complete but before final exterior trim is applied. This sequencing allows the door to integrate with finished wall surfaces while leaving room for trim carpenters to seal gaps between the door frame and siding.
Who handles the electrical work for the new opener?
The general contractor or electrician on the remodeling team installs the outlet and wiring for the opener as part of the electrical rough-in. The door installer connects the opener to the existing circuit and tests all functions, including safety sensors and remote operation, during final installation.
Overgaardian Door Service collaborates with contractors across the White Mountains region, ensuring door installations proceed on schedule and integrate cleanly with remodeling work. Reach out during your project's planning phase to coordinate door specifications and installation timing with your contractor's build schedule.